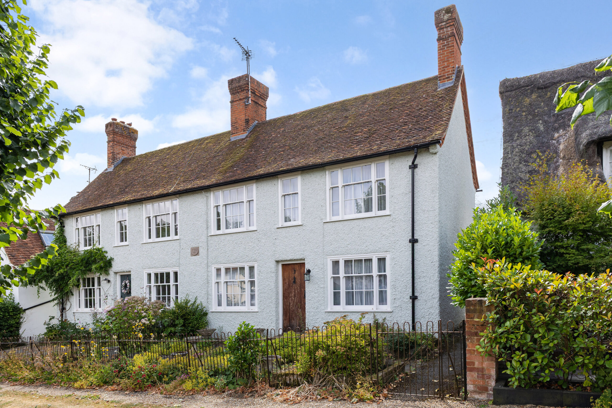
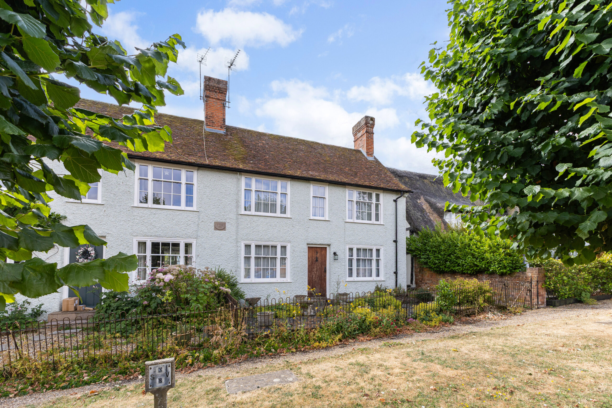
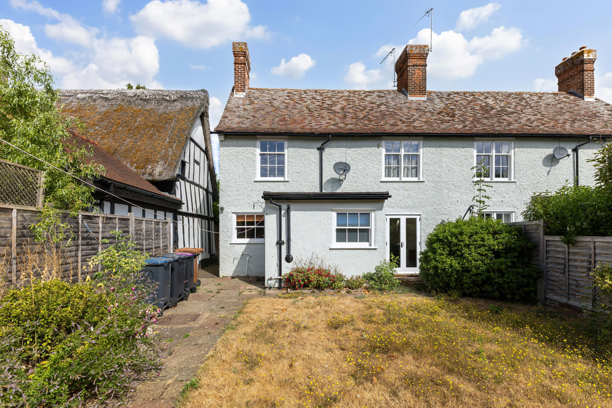
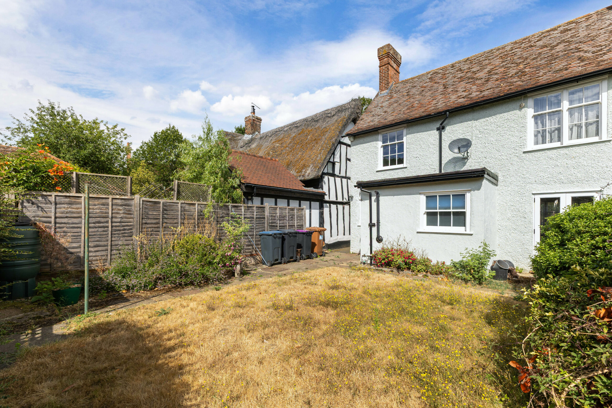
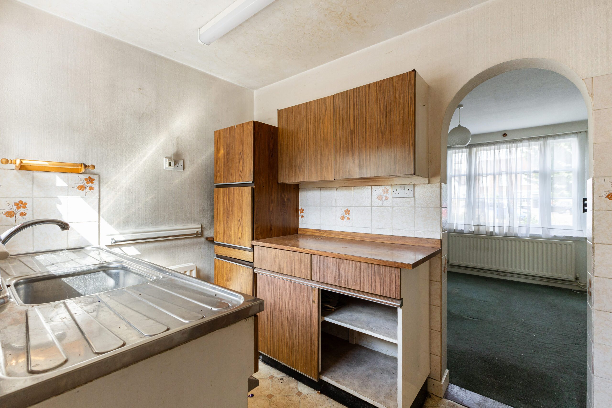
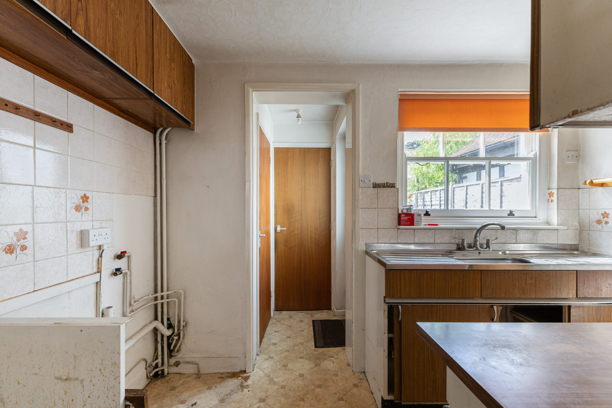
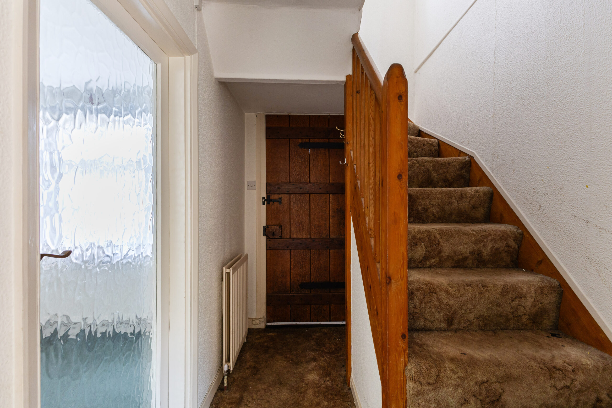
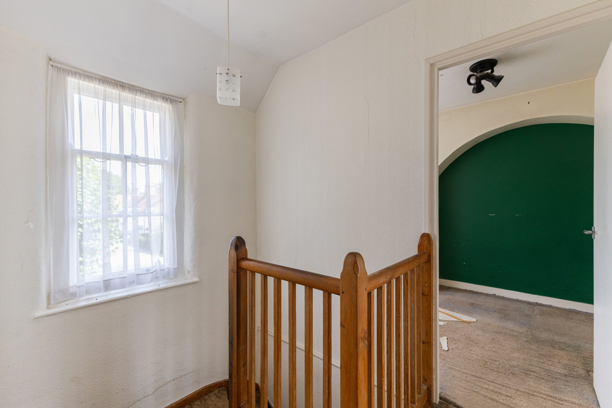
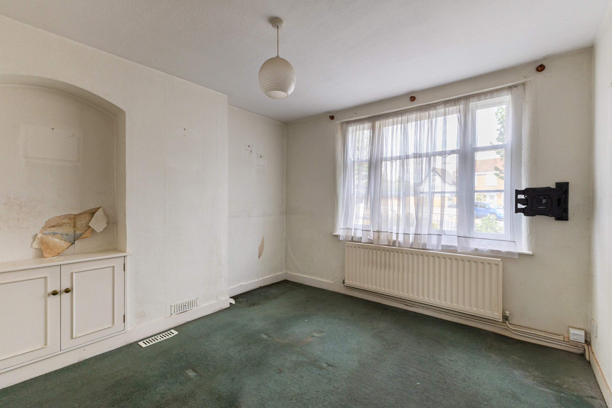
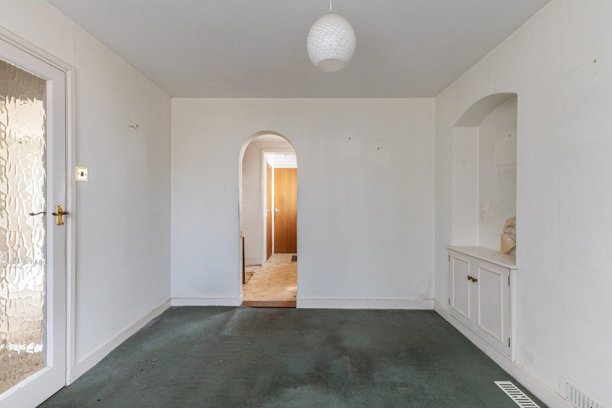
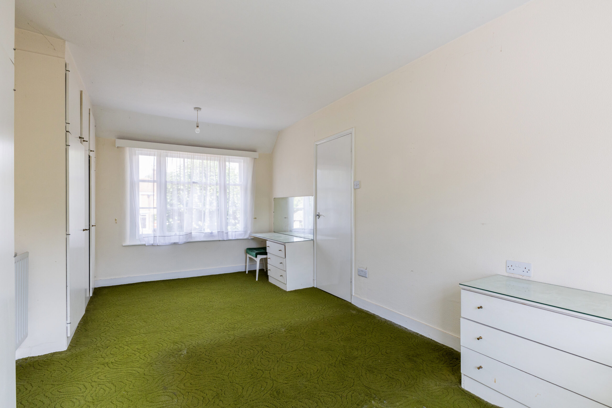
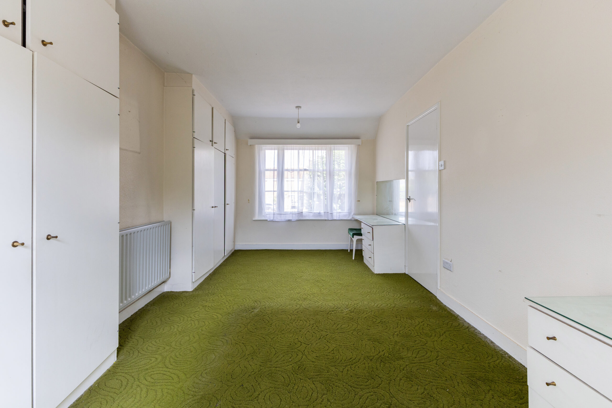
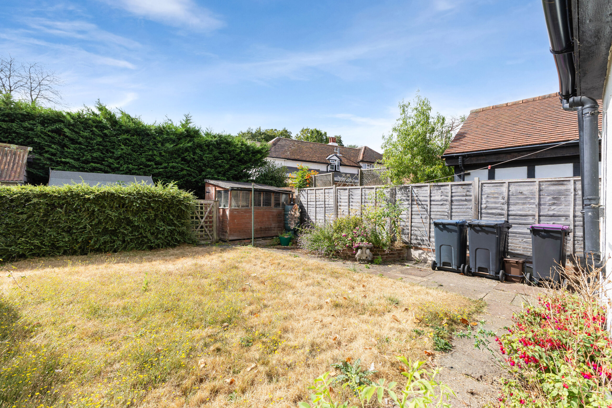
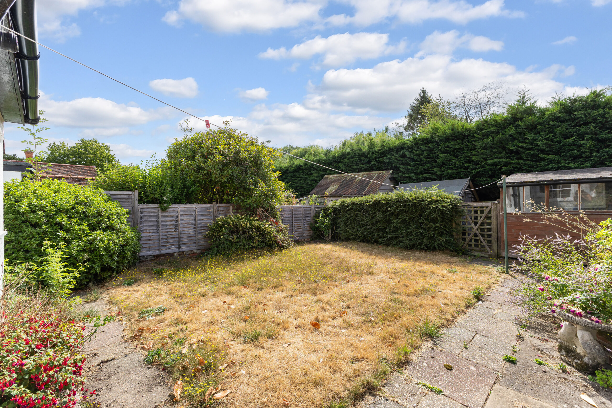
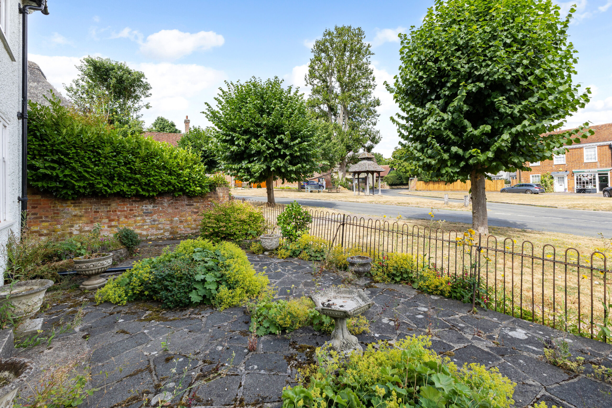
A rare opportunity to acquire a chain free, charming period cottage in the heart of Westmill. Early viewing is highly recommended. A charming three-bedroom semi-detached cottage which enjoys a delightful outlook over the village green. The property dates from 1911 and retains a wealth of character and traditional features, complemented by a front garden and a good-sized rear garden. The cottage provides well proportioned accommodation arranged over two floors and presents considerable scope for a purchaser to update and personalise the property to create a delightful village home, whilst retaining its period character.
Westmill is a particularly attractive and historic Hertfordshire village, centred around its picturesque village green and surrounded by beautiful open countryside. Renowned for its collection of period properties and strong community atmosphere, the village offers an appealing rural setting whilst remaining well placed for access to neighbouring towns and major road networks. Local amenities include the well-regarded Sword Inn Hand, a historic country pub, and the Westmill Tea Room, pleasantly positioned overlooking the village green. The nearby market town of Buntingford provides a broader range of shops, cafés, restaurants and everyday facilities, whilst the A10 is readily accessible, providing convenient road connections towards Hertford, the M25, Cambridge and the surrounding towns.
2 Hope Cottages forms part of an attractive pair of early 20th-century cottages occupying a prominent position within the historic village of Westmill. The cottages were built in 1911 by Thomas Greg, a significant local landowner, and the date and initials “TTG 1911” are recorded on the original plaque between the two properties. The name ‘Hope Cottages’ is understood to have been chosen in reference to Thomas Greg’s wife, Mary Hope.
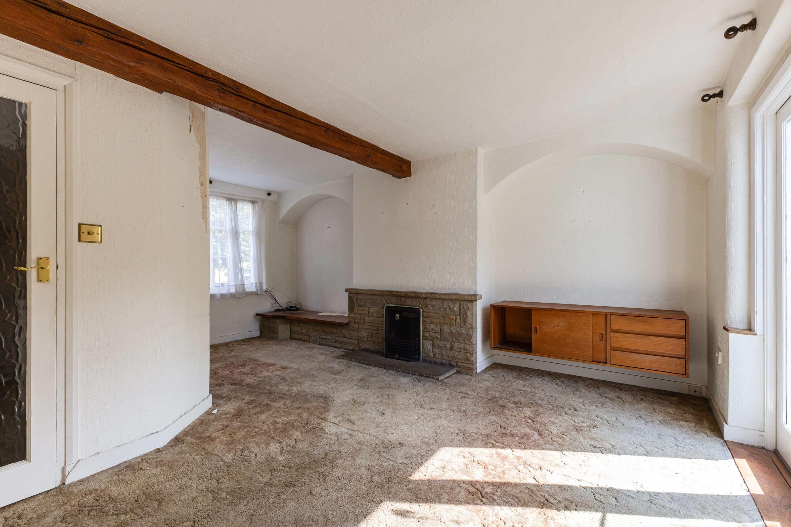
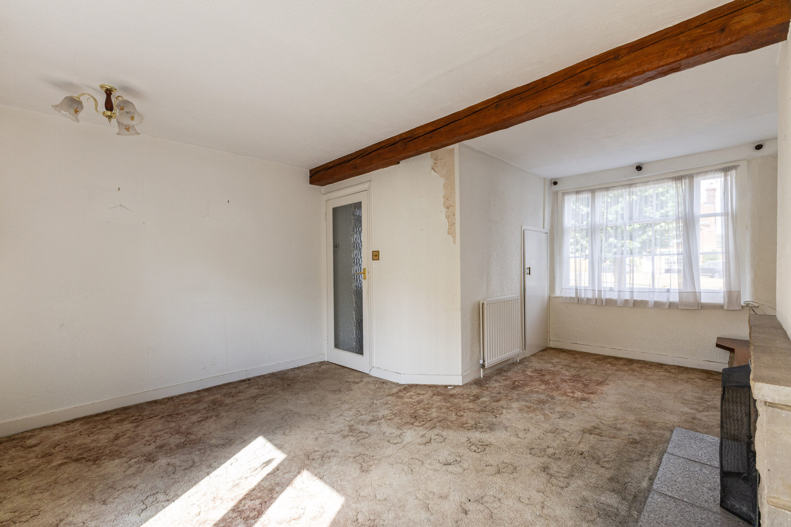
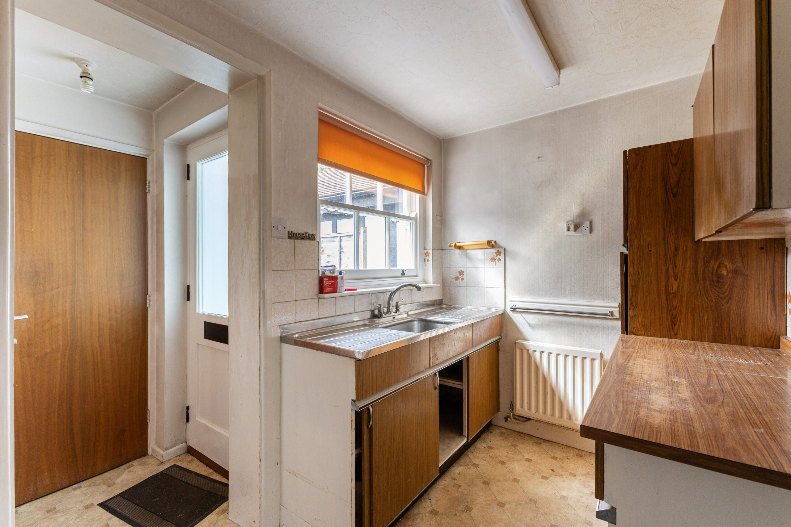
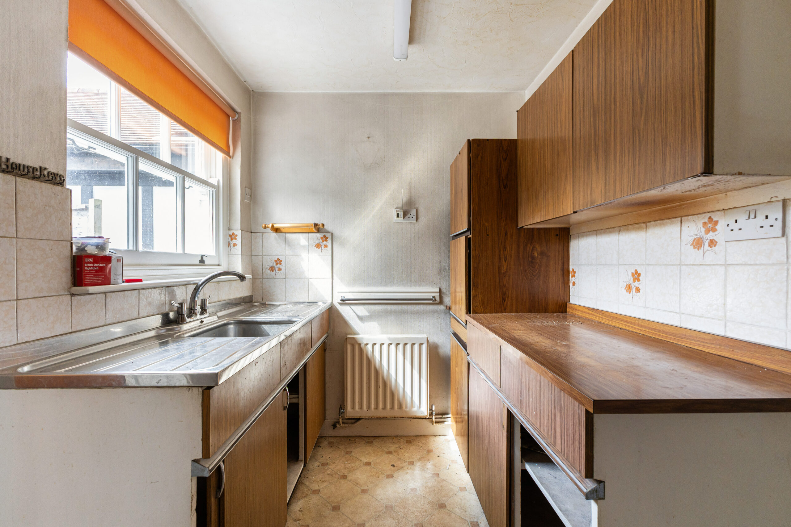
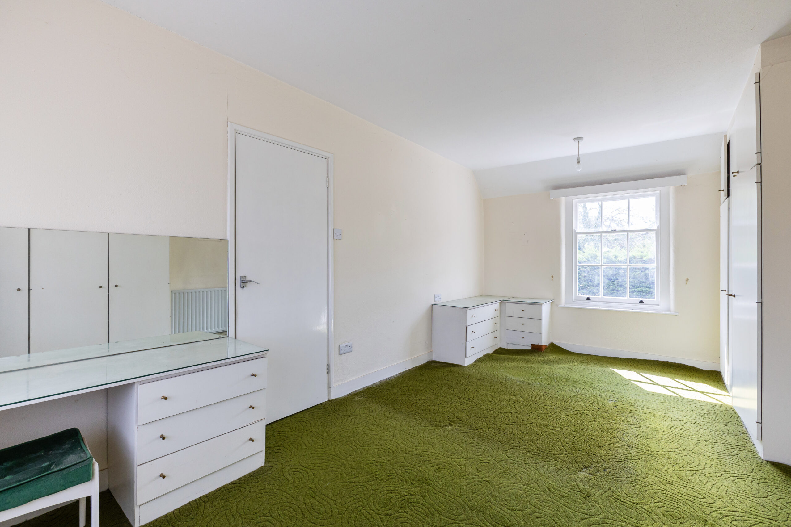
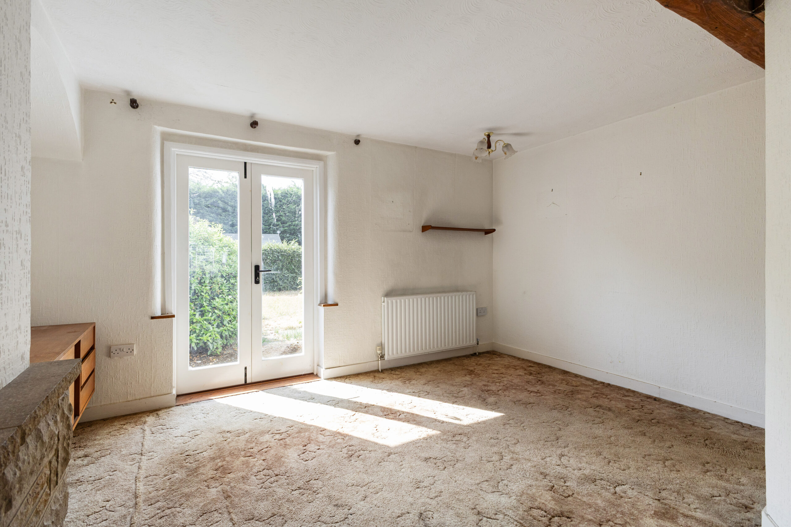
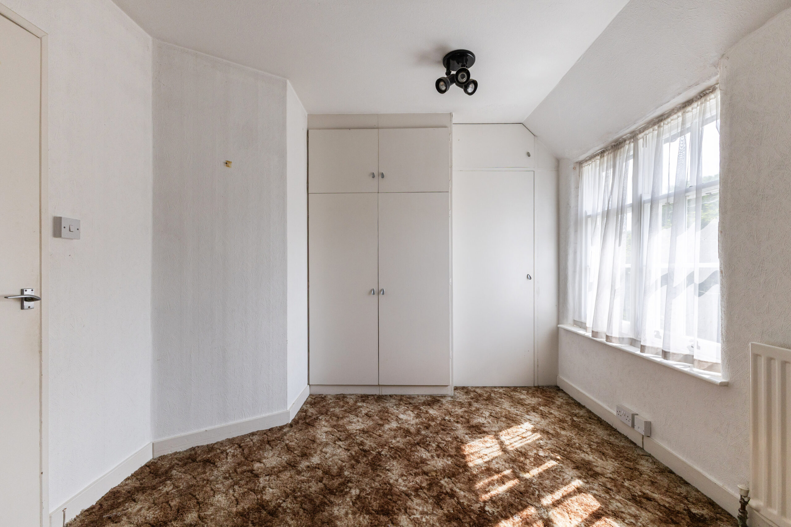
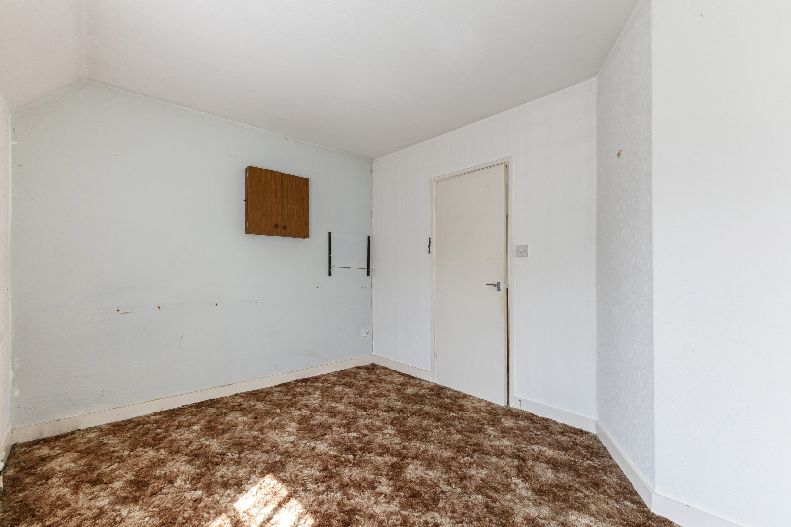
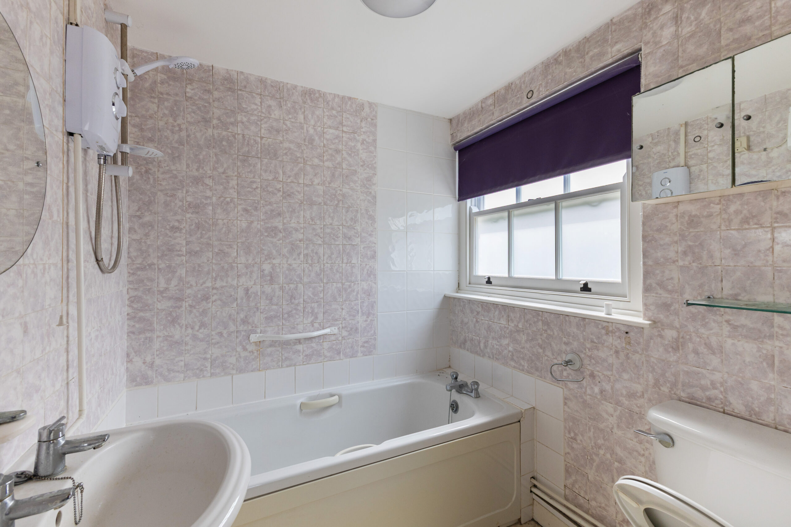
The accommodation extends to approximately 932 sq ft and is arranged over two floors. The ground floor provides a particularly generous sitting room, separate dining room, kitchen and bathroom, whilst the first floor offers three bedrooms, including two good-sized double bedrooms. The property retains a number of features associated with its period, and although now requiring modernisation, the accommodation provides excellent scope for improvement and extending to the rear subject to planning.
Important Information:
Tenure: Freehold with vacant possession.
Service Charge: N/A
Ground Rent: N/A
Energy Performance
Rating:EPC Rating –E43.
Council Tax:East Herts District Council –Band D(£2,491 for 2026/2027)
Flooded in the last 5 years? No.
Property listed? No.
Within a conservation area? Yes
Any public rights of way across the property? No.
Utilities / Services
Mains Electric Supply: EDF Energy
Water Supply: Affinity
WaterSewage: Thames Water – billed by Affinity
Heating sources: oil fired boiler
Broadband Type: Fibre to Cabinet.
Mobile Signal/Coverage: Good outdoor and indoor for EE . Good outdoors Vodafone. Variable, Three and O2
Accommodation Comprises:
Ground Floor
Entrance Hall
Sitting Room
5.33 x 4.23 m (17’6″ x 13’11”)
Kitchen
3.14 x 1.83 m (10’4″ x 6’0″)
Dining Room
3.34 x 3.18 m (10’11” x 10’5″)
Family Bathroom
First Floor
Bedroom One
5.35 x 2.94 m (17’7″ x 9’8″)
Bedroom Two
4.21 x 2.88 m (13’10” x 9’5”)
Bedroom Three
3.00 x 2.45 m (9’10” x 8’0”)
Outside
Front and rear garden with side access for bins etc
WDB have been independent property consultants since 1962. We act for over one hundred clients and manage over a thousand properties varying from owners of single properties to multi million pound portfolios.
mail@wdbproperty.co.uk
020 8886 4407
22 Cannon Hill, Southgate
London N14 6BY
Monday – Friday: 9:30am – 5:30pm
Saturday: Mornings by appointment only
Sunday: Closed