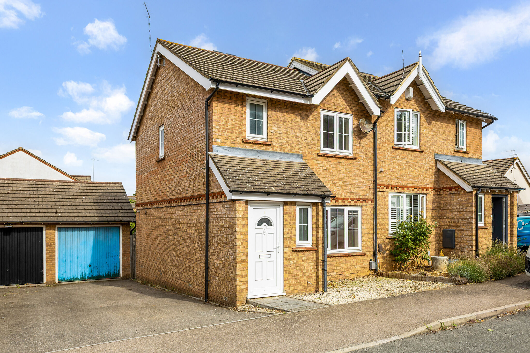
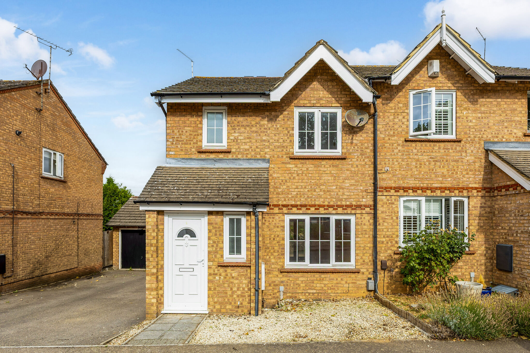
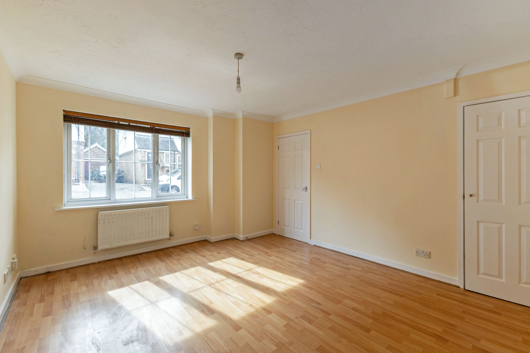
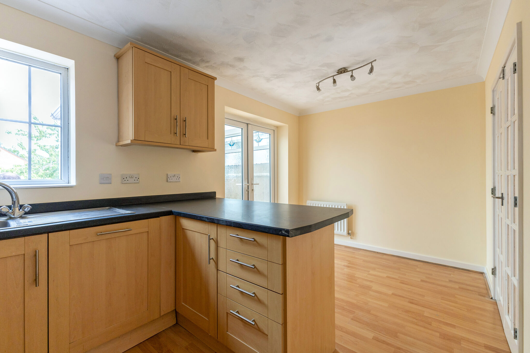
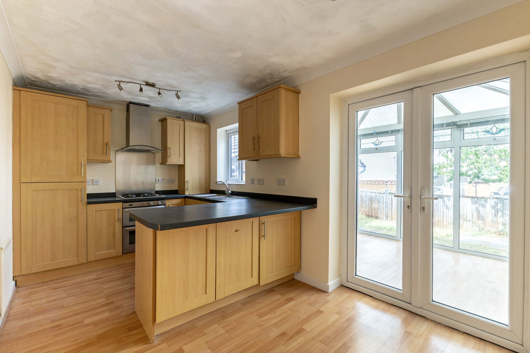
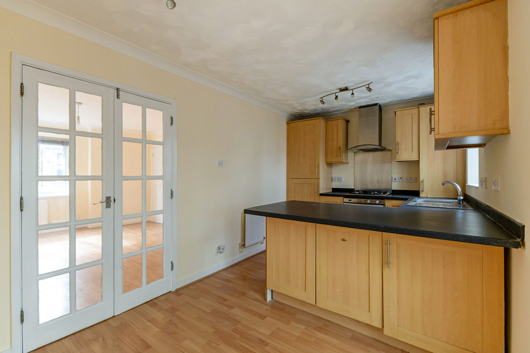
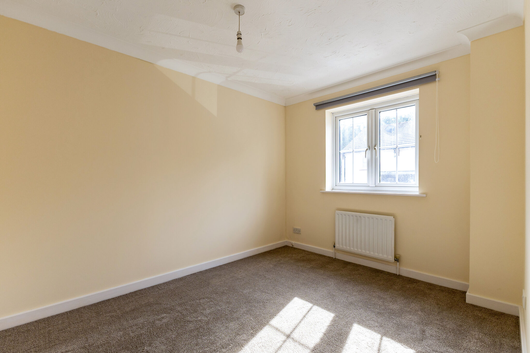
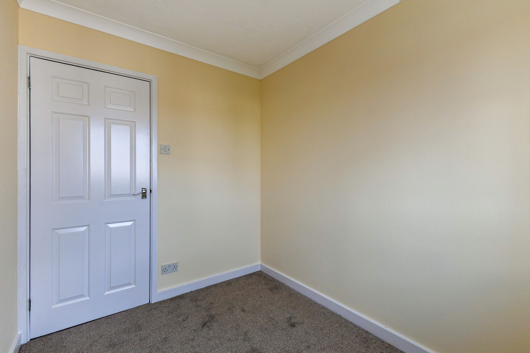
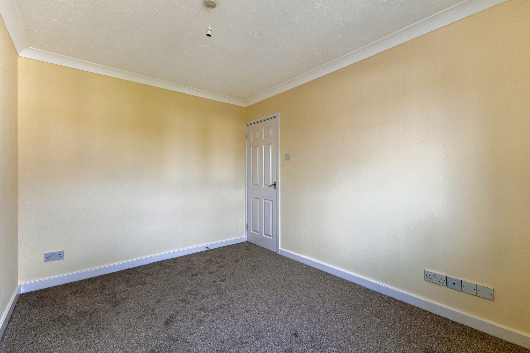
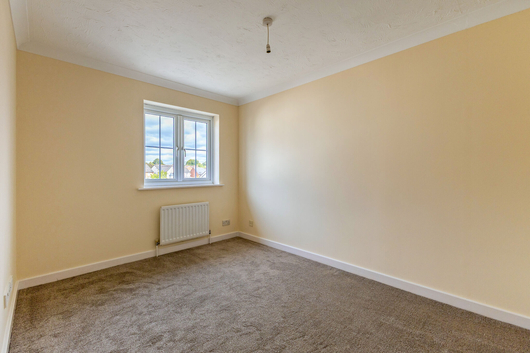
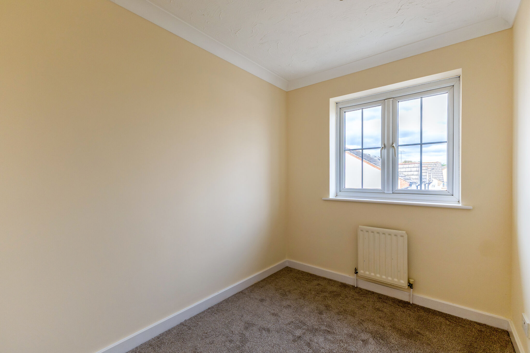
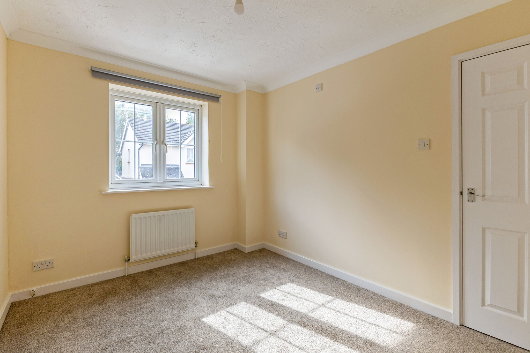
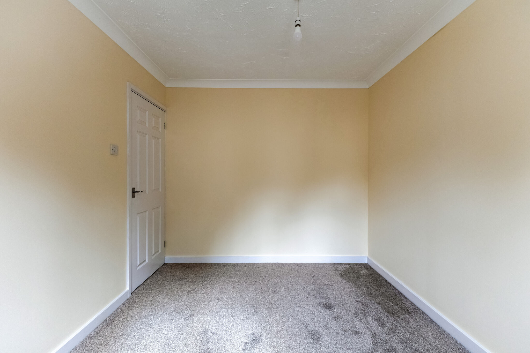
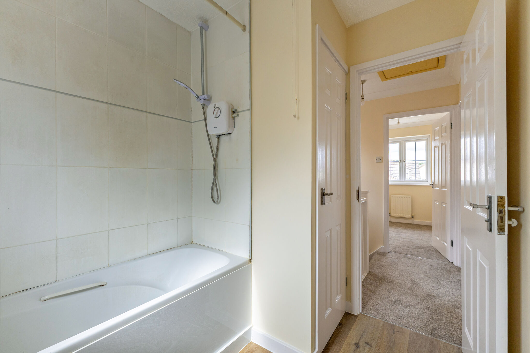
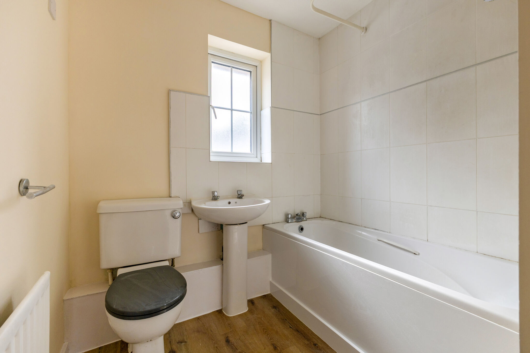
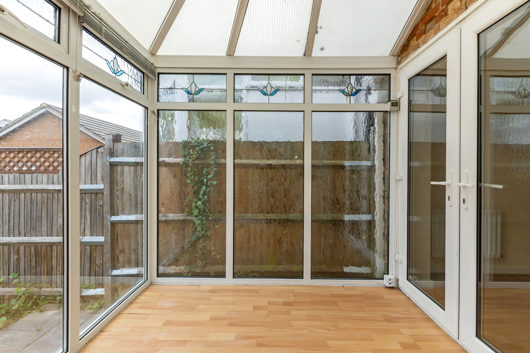
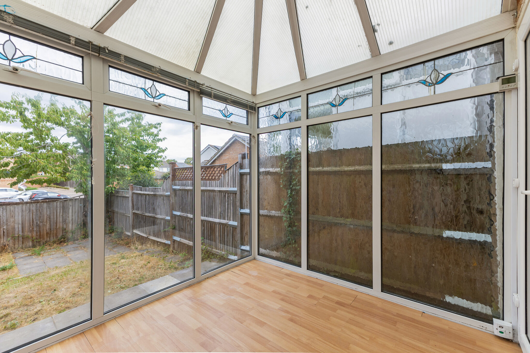
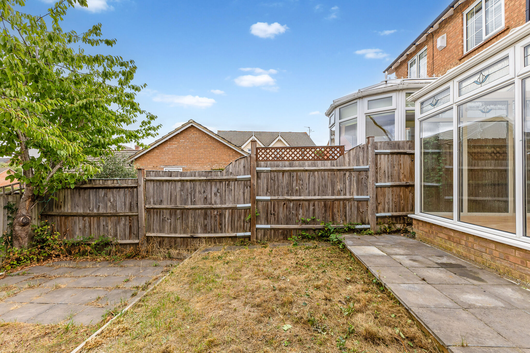
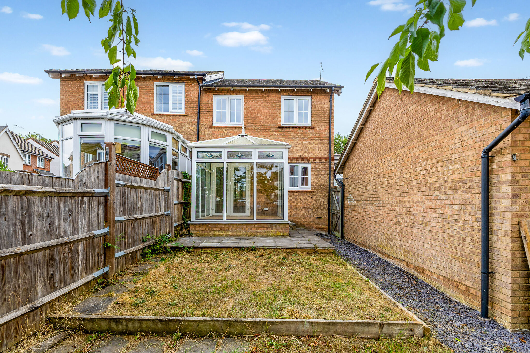
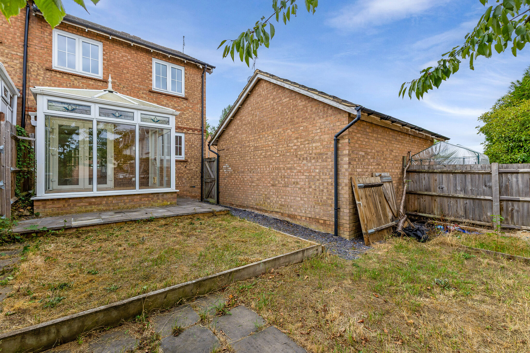
A well-proportioned three-bedroom semi-detached family home with garage, conservatory and generous living accommodation, situated on the popular Foxholes development. The property provides well-balanced accommodation arranged over two floors and includes a welcoming sitting room, kitchen/dining room, conservatory, three bedrooms and a family bathroom. There is also a useful ground-floor cloakroom and a separate garage.
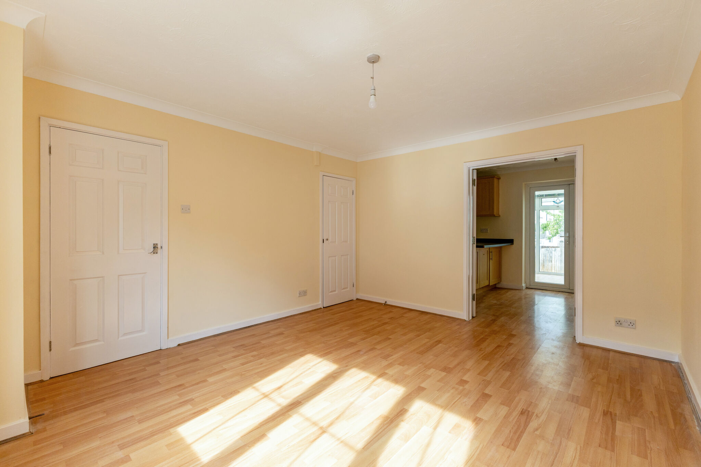
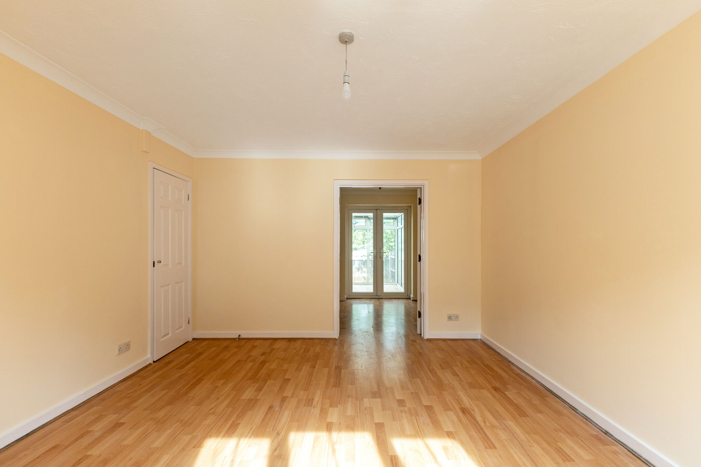
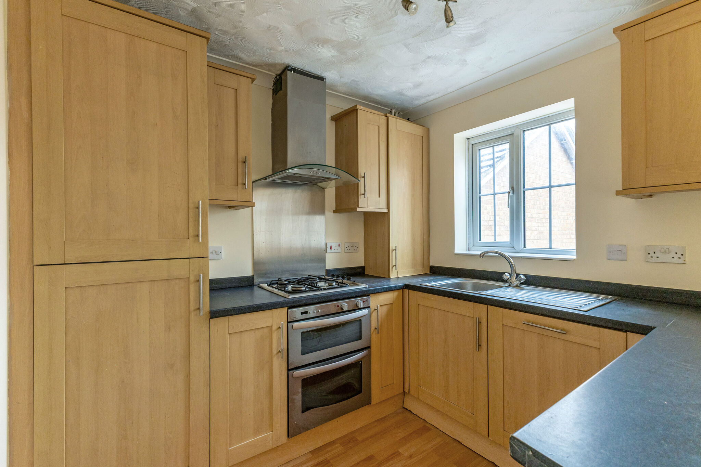
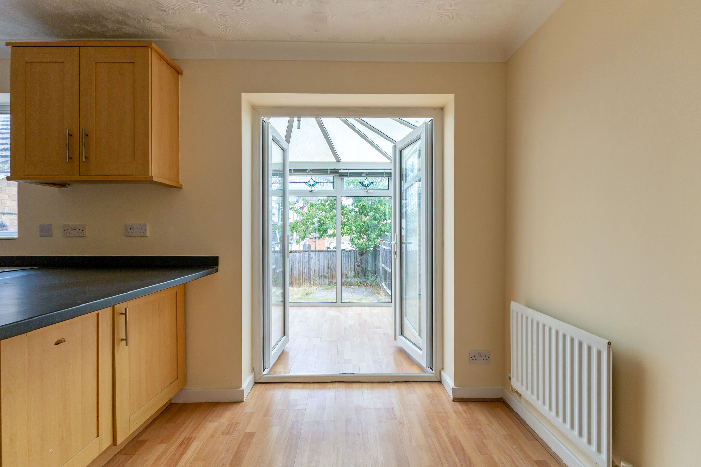
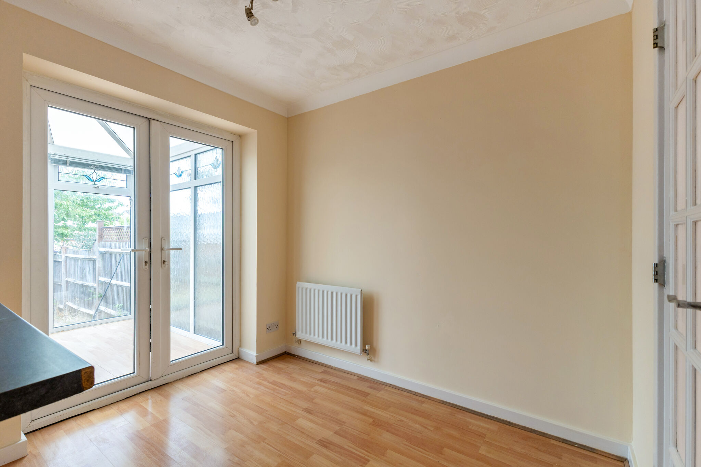
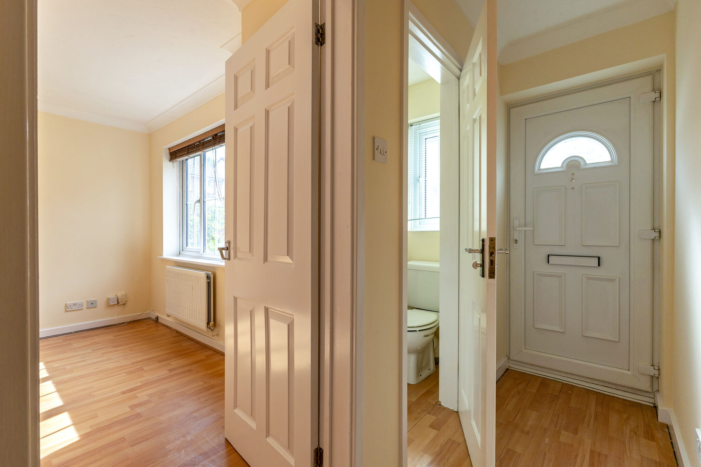
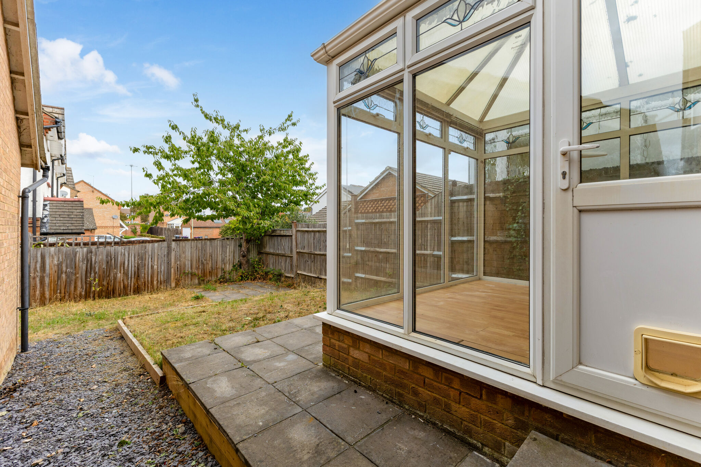
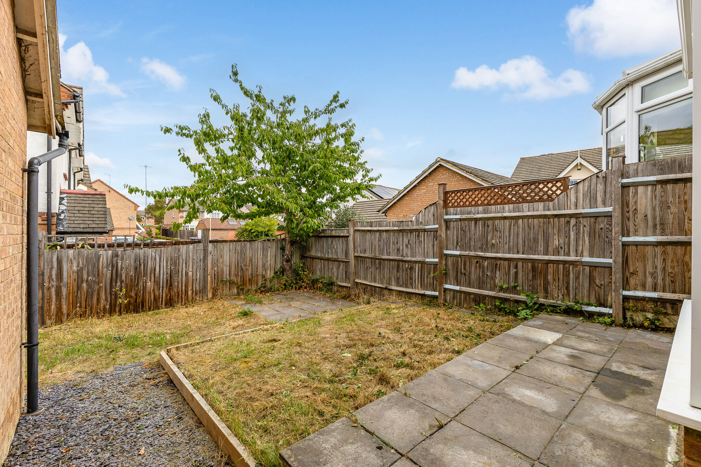
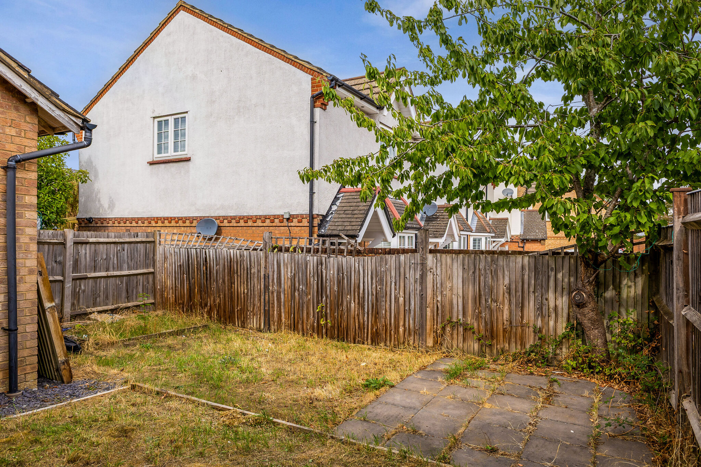
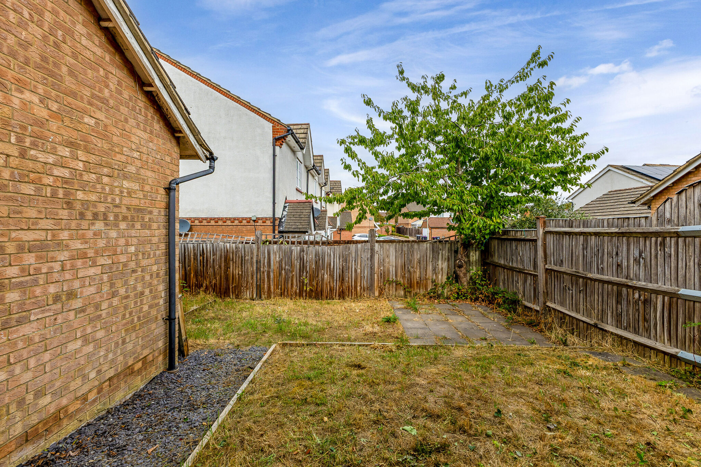
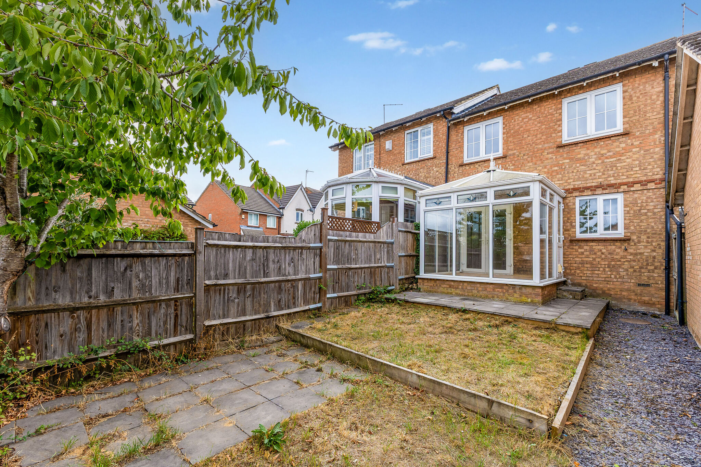
Situated within the popular Foxholes development in Hertford, this three-bedroom semi-detached home offers a particularly practical layout and represents an excellent opportunity for buyers looking to acquire a family property with scope to add their own style. The ground floor opens into a welcoming entrance hall with access to a convenient downstairs cloakroom and stairs rising to the first floor. The spacious sitting room measures approximately 14’2″ x 12’2″, providing a comfortable principal reception space with ample room for both seating and dining furniture. To the rear, the well-proportioned kitchen/dining room measures approximately 15’9″ x 8’5″ and offers a practical layout with fitted kitchen units and space for dining. French doors lead through to a bright conservatory, measuring approximately 8’8″ x 8’0″, creating an additional versatile reception area with access to the outside. The first floor provides three bedrooms, offering flexibility for family living, guests or home working, together with a family bathroom. The principal bedroom and second bedroom are both of particularly useful proportions, whilst bedroom three would make an ideal child’s bedroom, nursery or home office. The property further benefits from a separate garage, measuring approximately 16’8″ x 9’1″ (5.08m x 2.76m), providing valuable additional storage and parking potential together with a rear private, enclosed garden. The rear garden is predominately laid to lawn with a patio area immediately adjoining the property.
Important Information:
Tenure: Freehold
Service Charge: N/A
Ground Rent: N/A
Energy Performance Rating: EPC Rating – C70.
Council Tax: East Herts District Council – Band E (£2,860 for 2026/2027)
Further Information
Flooded in the last 5 years? No.
Property listed? No.
Within a conservation area? No.
Any public rights of way across the property? No.
Approximately 979 sq ft / 90.9 sq m including garage
Approximately 828 sq ft / 76.9 sq m accommodation excluding garage
Generous sitting room
Kitchen/dining room
Conservatory
Three well-proportioned bedrooms
Ground-floor cloakroom
First-floor family bathroom
Separate garage
Popular Foxholes development
Excellent opportunity to modernise and personalise
Convenient for Hertford town centre and Hertford East station
Good road connections via the A10 and A414
Utilities / Services
Mains Electric Supply: Octopus Energy
Mains Gas Supply: Octopus Energy
Water Supply: Affinity Water
Sewage: Thames Water – billed by Affinity
Heating sources: Gas fired boiler
Broadband Type: Ultrafast Broadband available.
Mobile Signal/Coverage: Good outdoor and indoor for EE, Three, O2 Good outdoor and variable indoor for Vodafone
WDB have been independent property consultants since 1962. We act for over one hundred clients and manage over a thousand properties varying from owners of single properties to multi million pound portfolios.
mail@wdbproperty.co.uk
020 8886 4407
22 Cannon Hill, Southgate
London N14 6BY
Monday – Friday: 9:30am – 5:30pm
Saturday: Mornings by appointment only
Sunday: Closed